


Your Design &
Drafting Hub
What Could Your Block Become?
Designed Around The Way You Live.
Every Great Home Starts On Paper.
Send us your address and what you’d like to do. We’ll check the zone, the lot and your council’s controls.
A few words from our clients
“Imu and the team at Zen Drafting Studio have now done 4 projects for us and are working on the 5th. That says it all really. We've used a lot of drafting places over the years and Zen is easily the most communicative one we've found. You never have to chase them.”
“They were very quick to respond, came out to see me at night, listened closely to what I wanted and had the first draft back to me inside 48 hours!”
“They did a really good drafting job and helped me through the DA application process, making everything much easier. Professional, helpful and easy to deal with.”
“Professional, knowledgeable and easy to communicate with, with a genuine focus on achieving the best outcome for their clients.”
Homes we've drawn
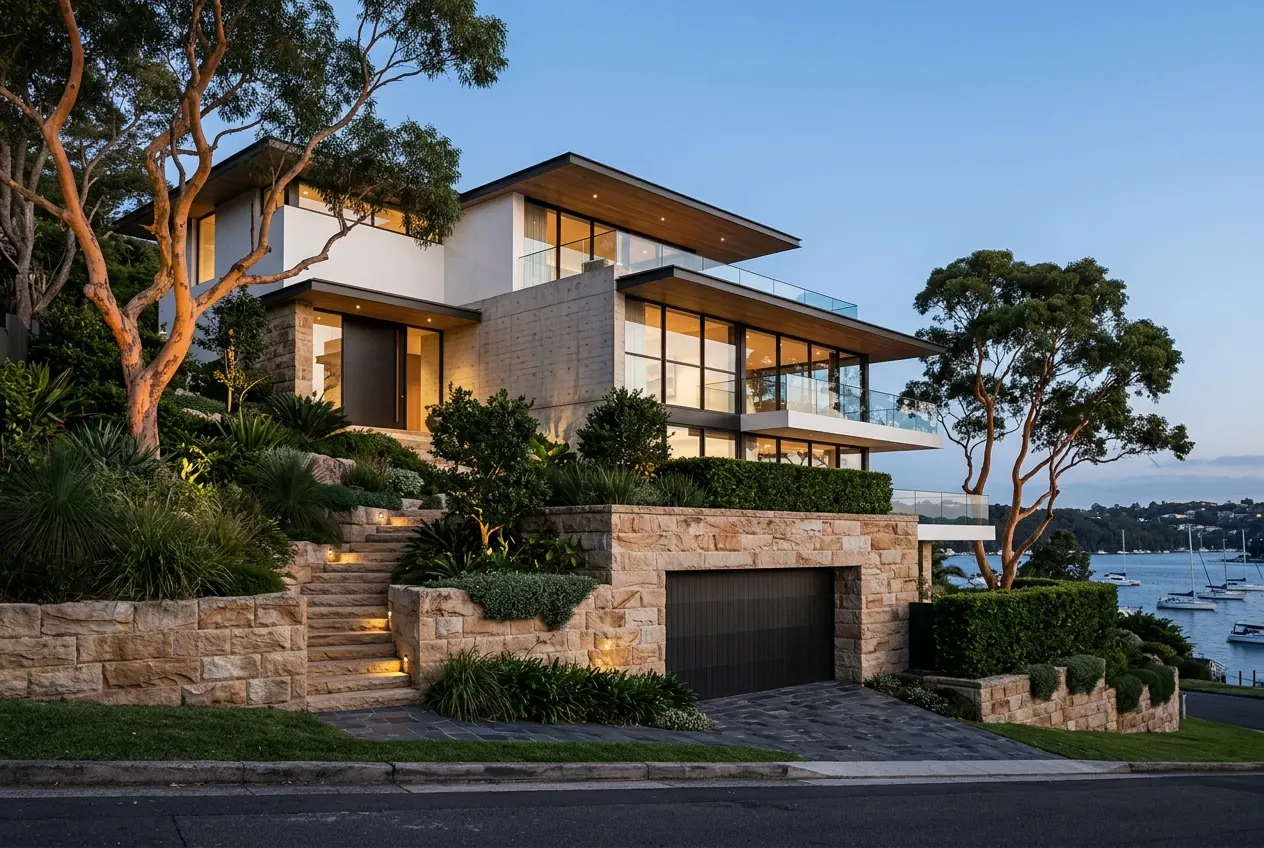
Mosman
Two-storey residence · 650 m² · 6 bed · 6 bath · 3 car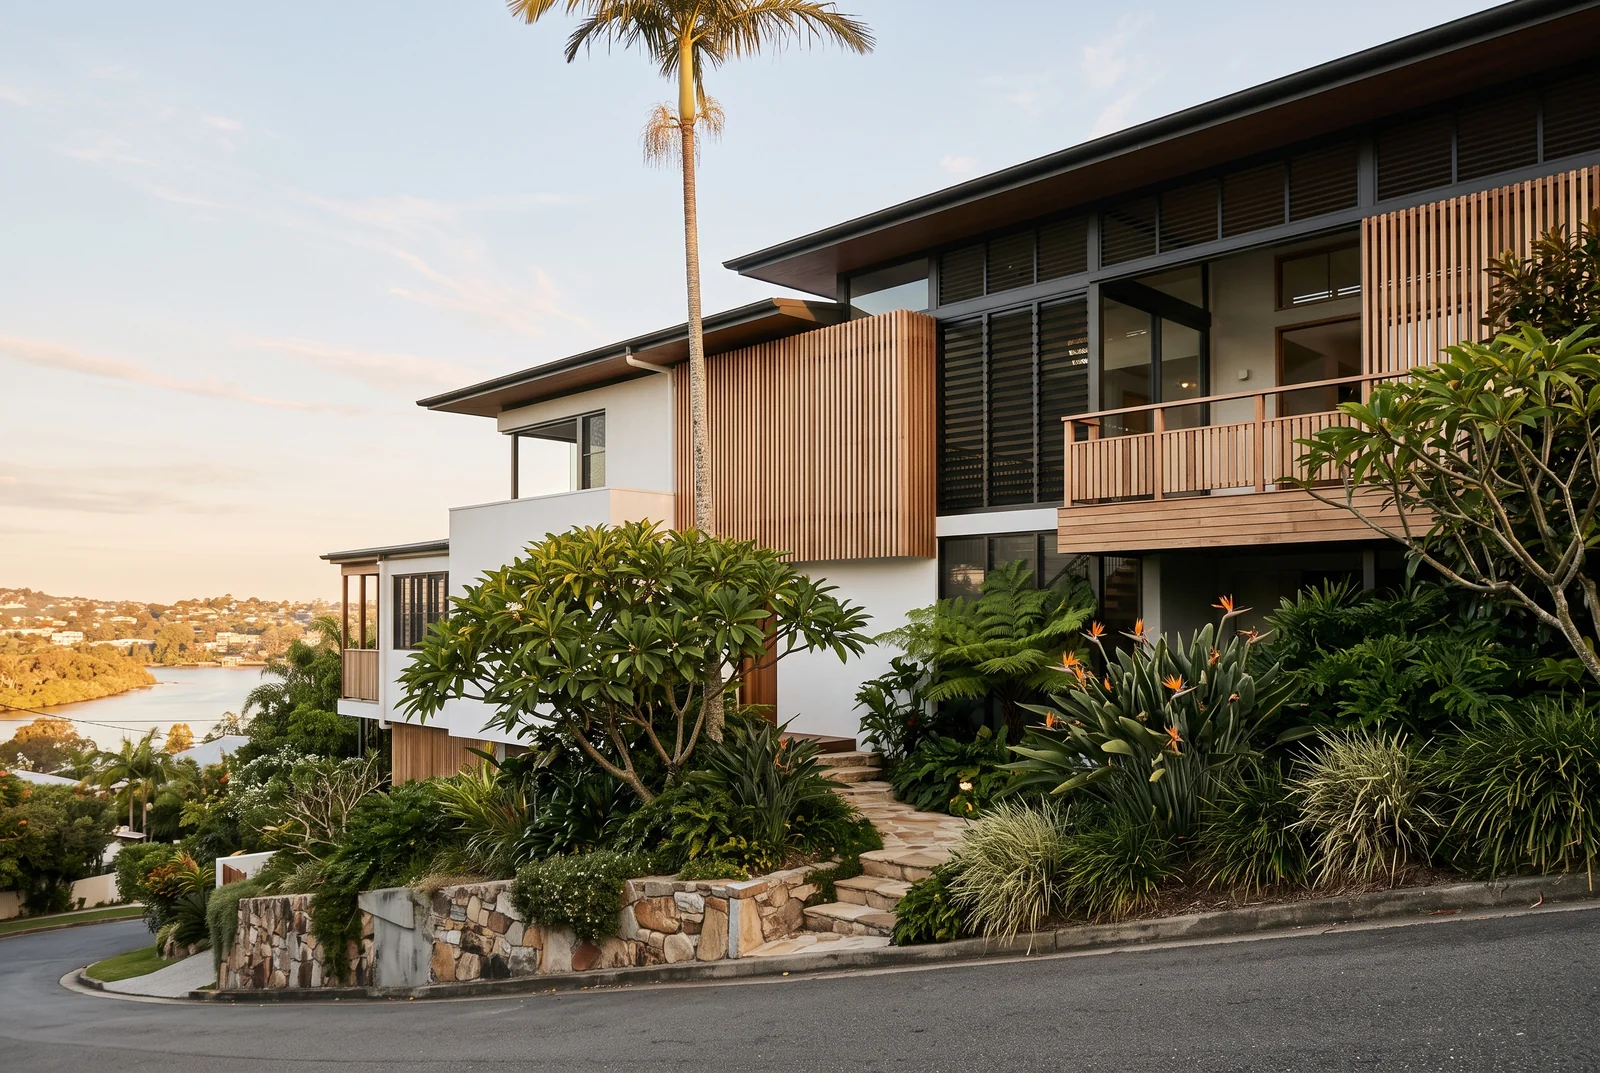
Hamilton QLD
Hillside residence · 480 m² · 5 bed · 4 bath · 2 car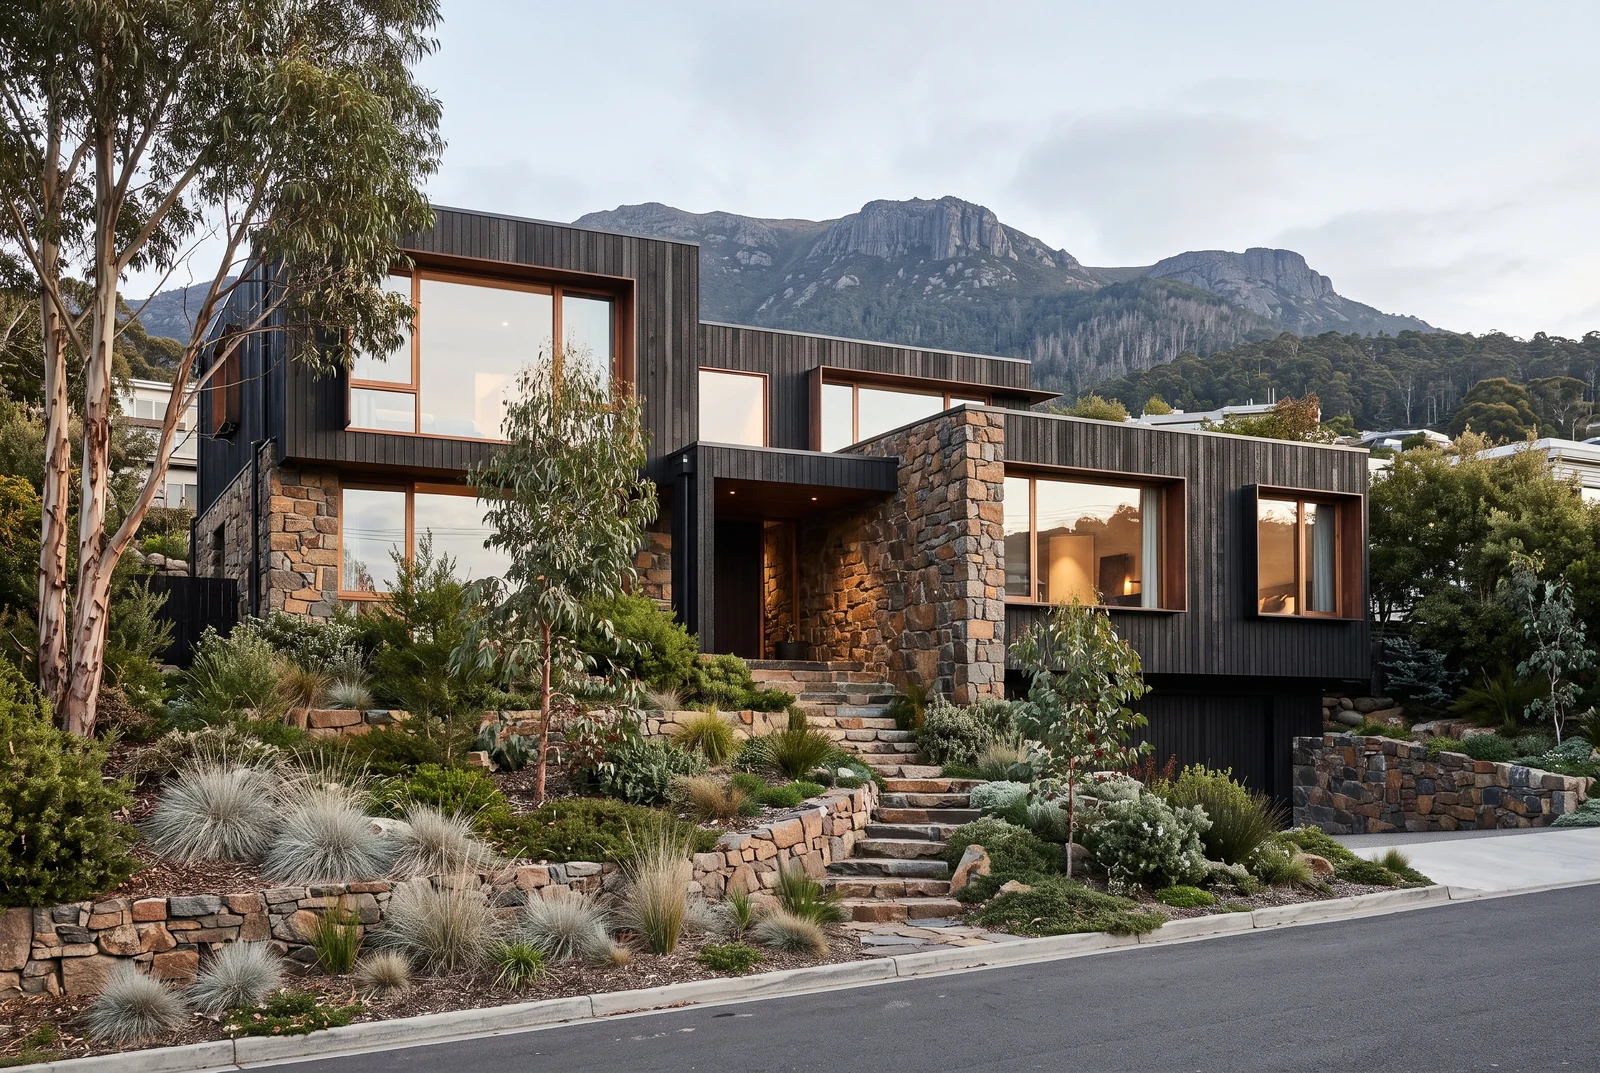
Sandy Bay TAS
Hillside residence · 410 m² · 4 bed · 3 bath · 2 car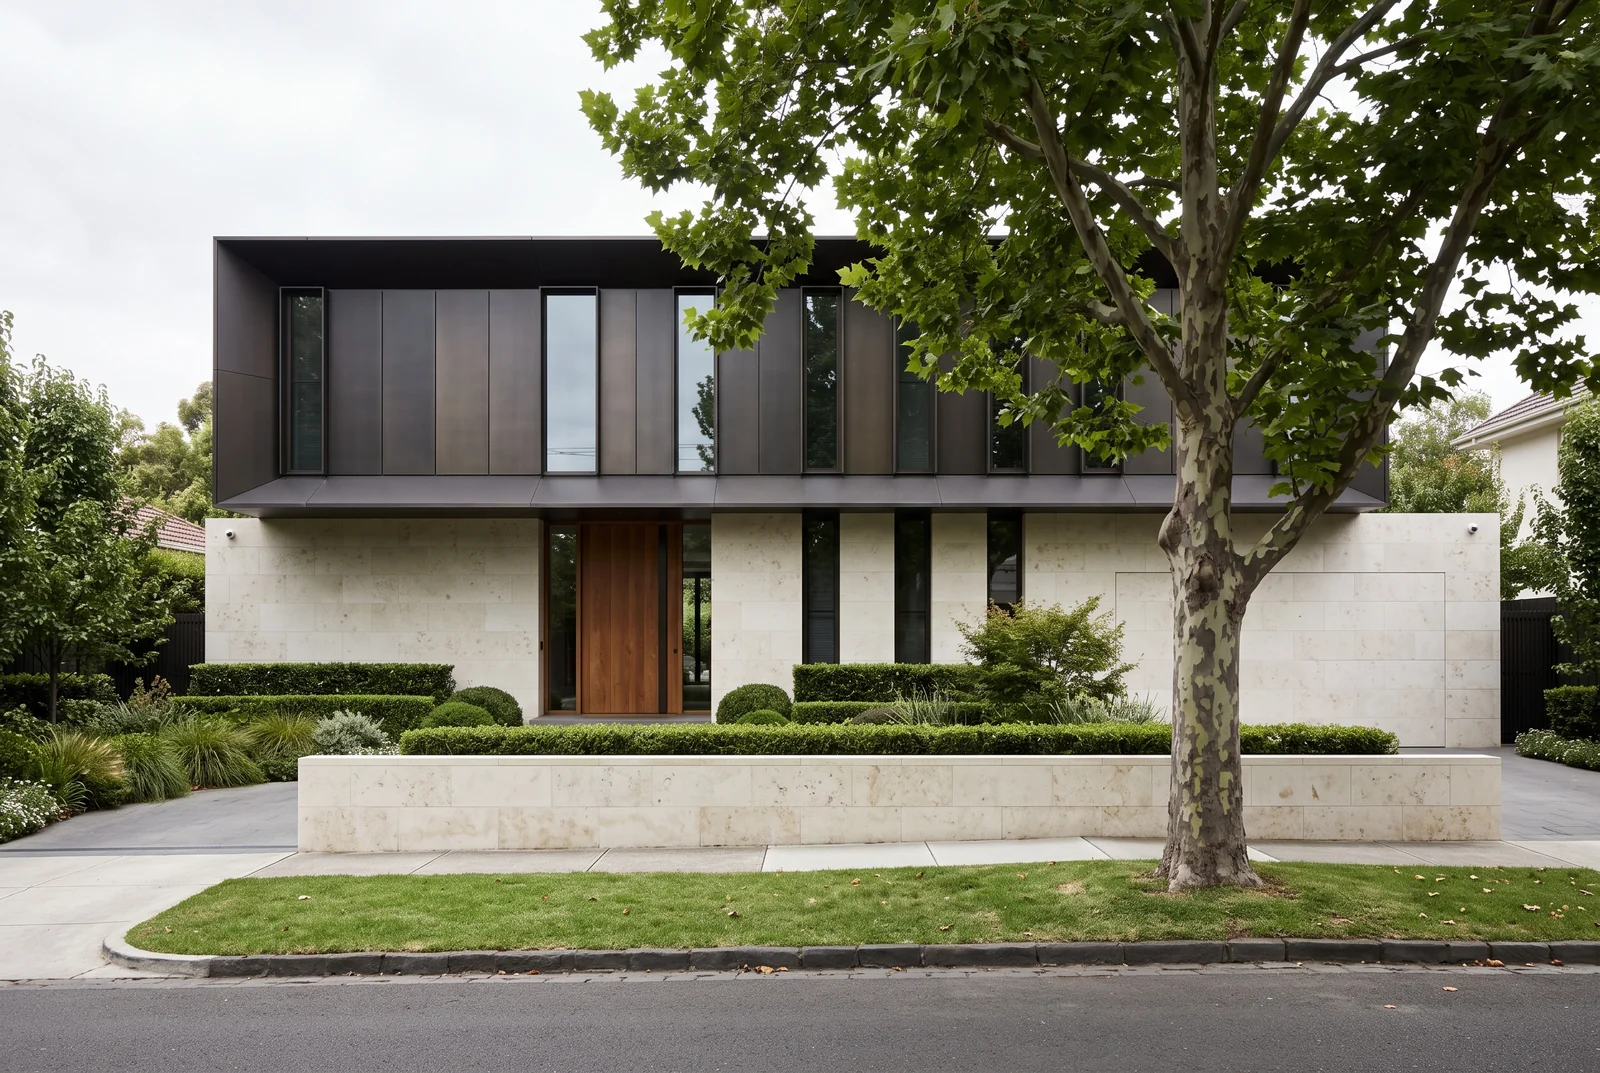
Toorak VIC
Two-storey residence · 620 m² · 5 bed · 5 bath · 3 car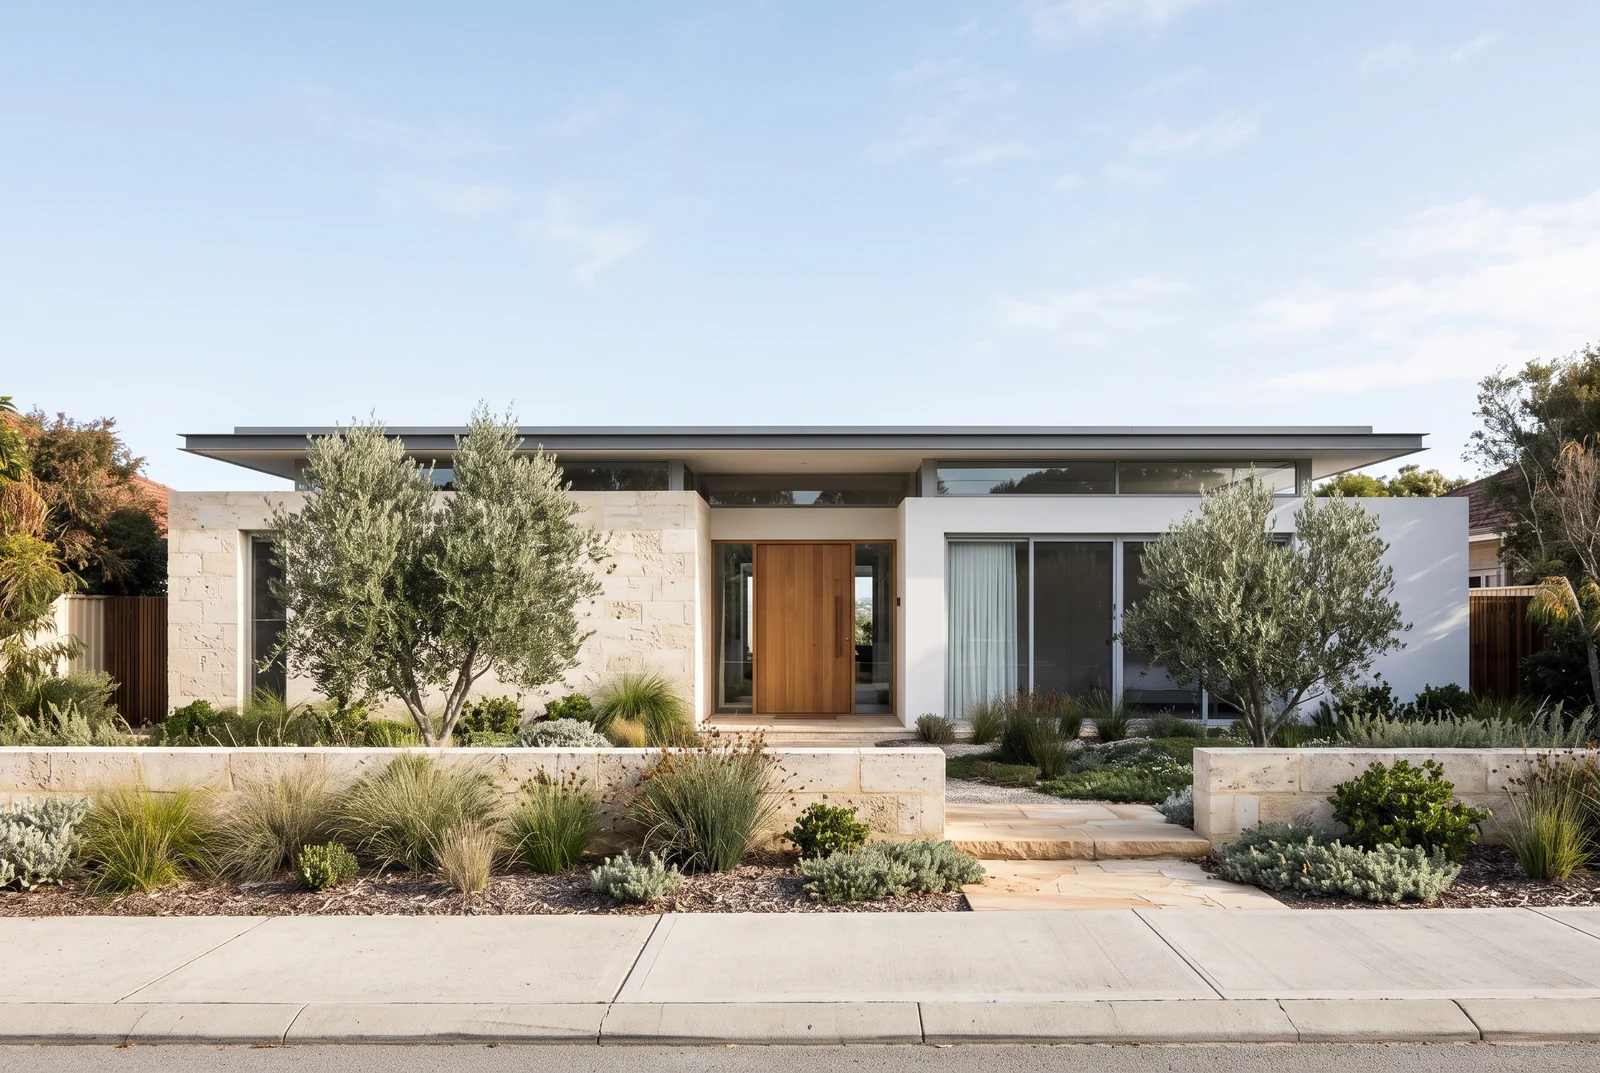
Mosman Park WA
Single-storey residence · 340 m² · 4 bed · 3 bath · 2 car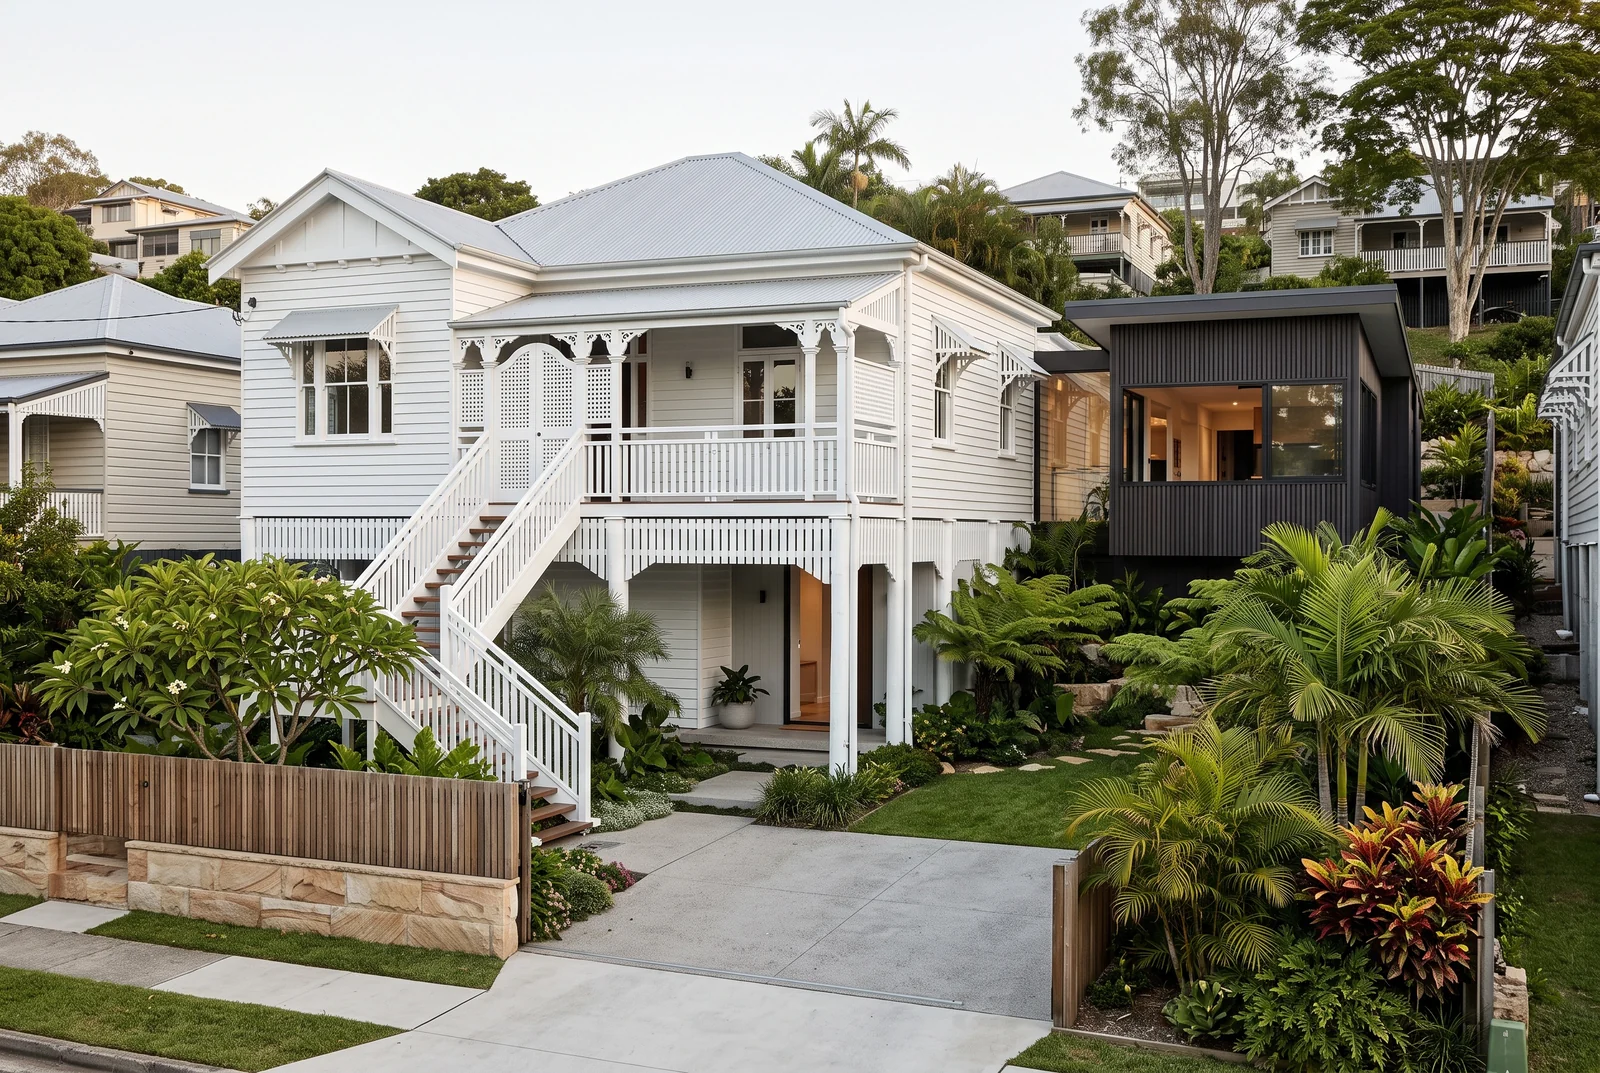
Paddington QLD
Alterations & additions · 290 m² · 4 bed · 3 bath · 2 carSame block. A different house.
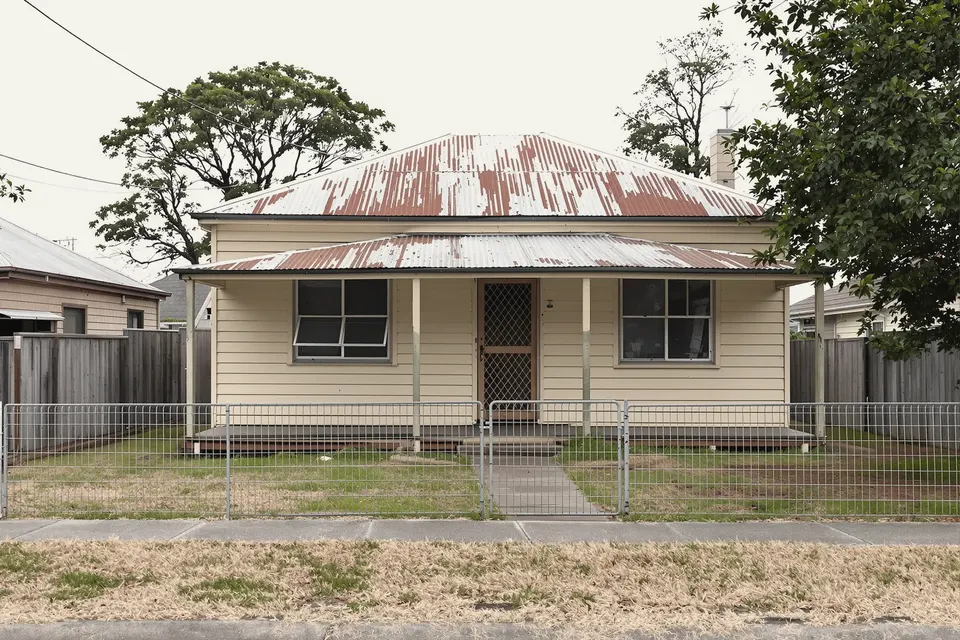
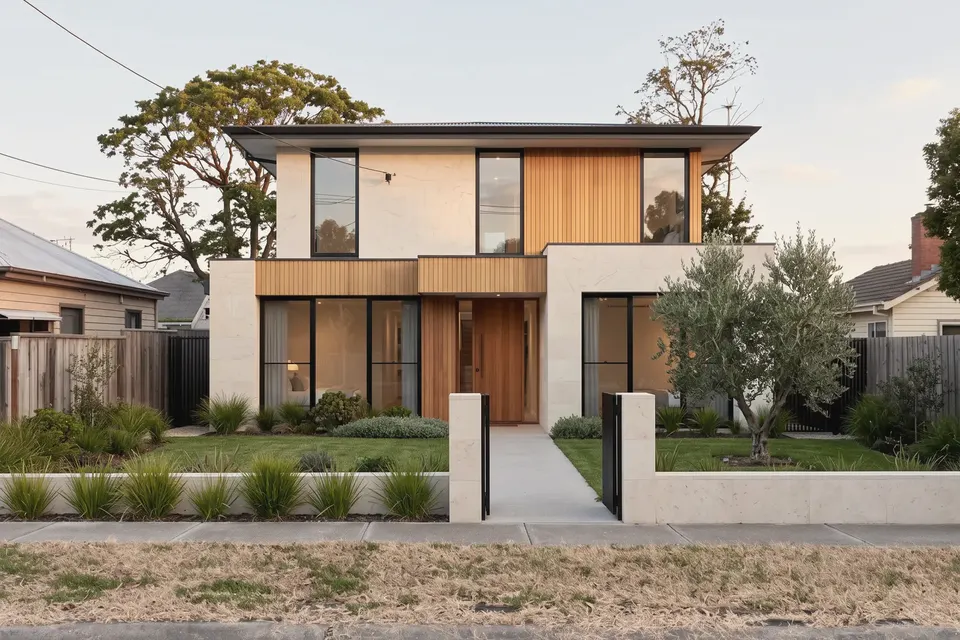
Fibro cottage to family home
A tired 1950s cottage replaced with a two-storey home in stone-look render and timber.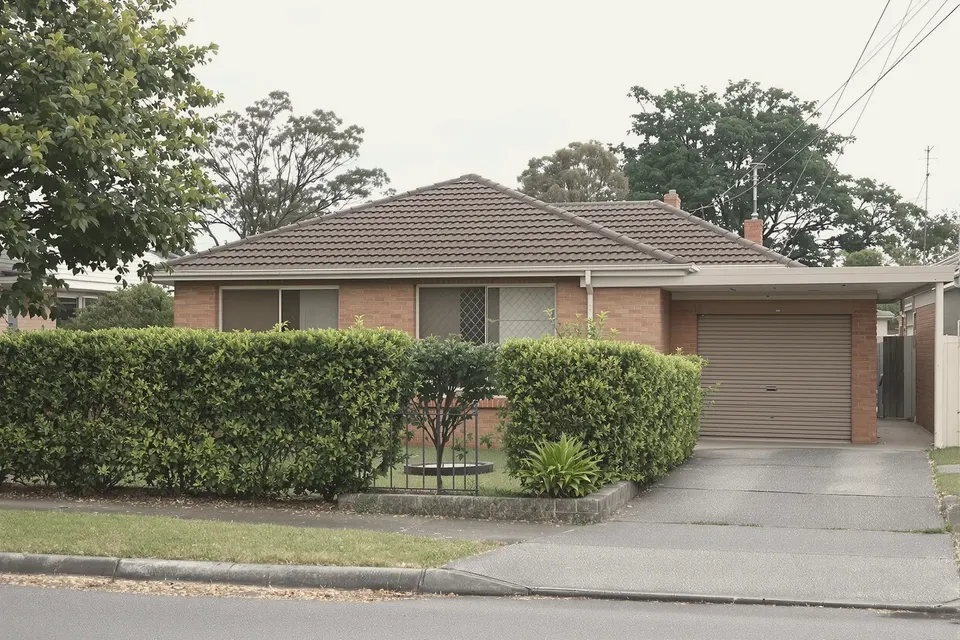
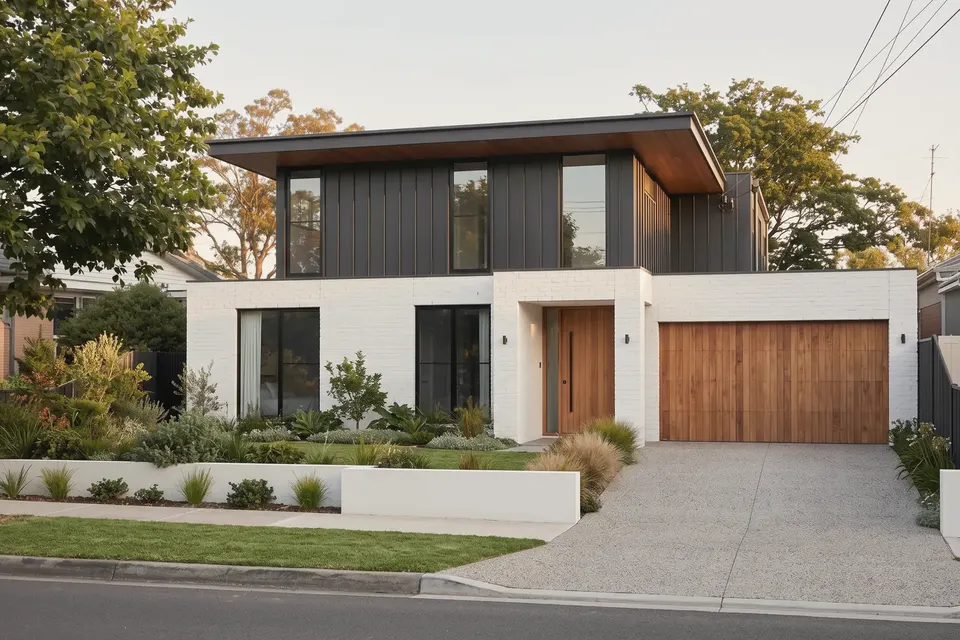
1970s brick to two-storey
White brick, dark cladding and a timber garage door.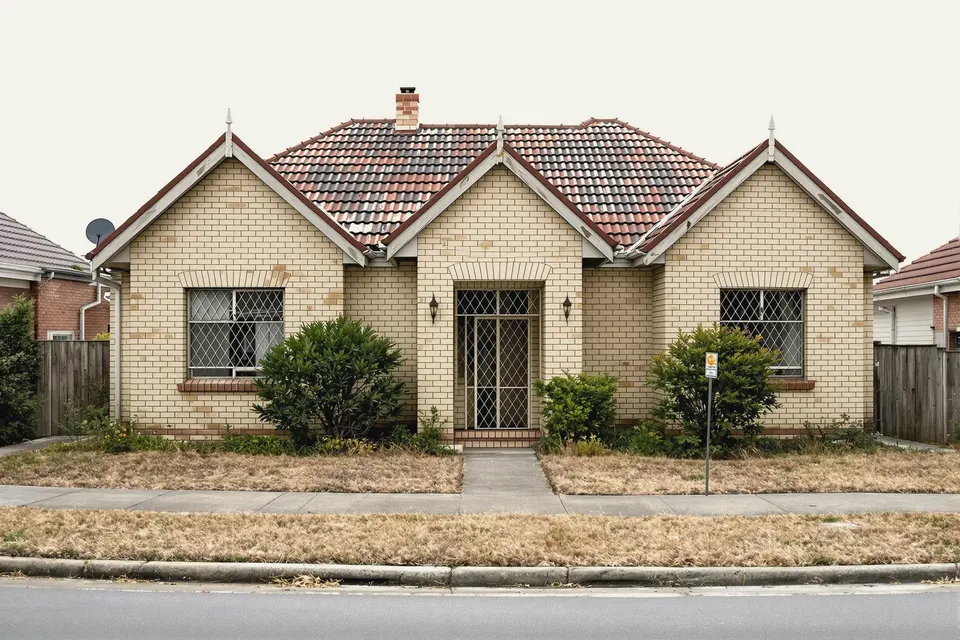
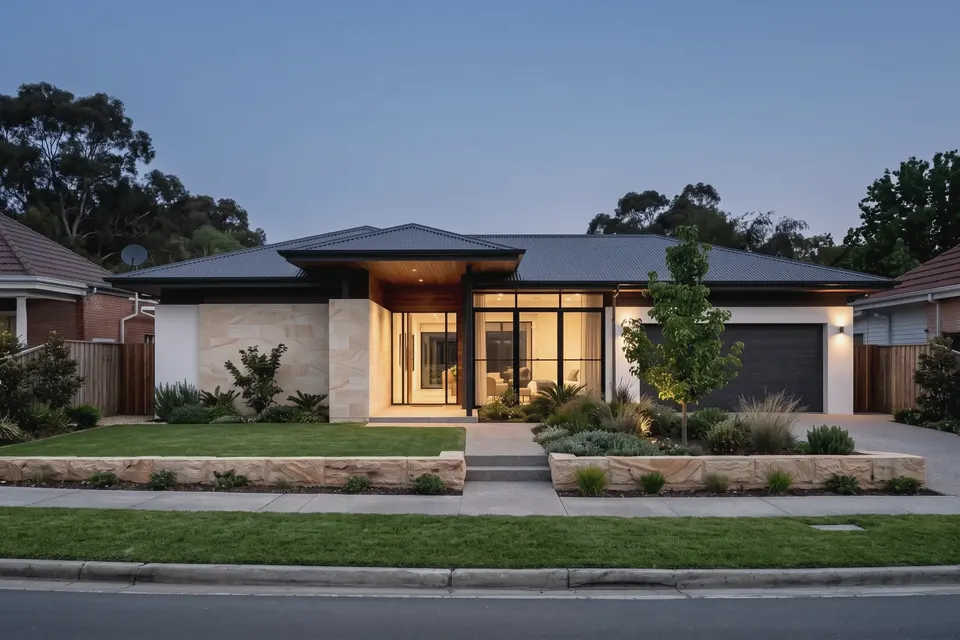
Triple-fronted to pavilion home
A long, low single-storey home on the same wide lot.Houses, rebuilds, duplexes and extensions.
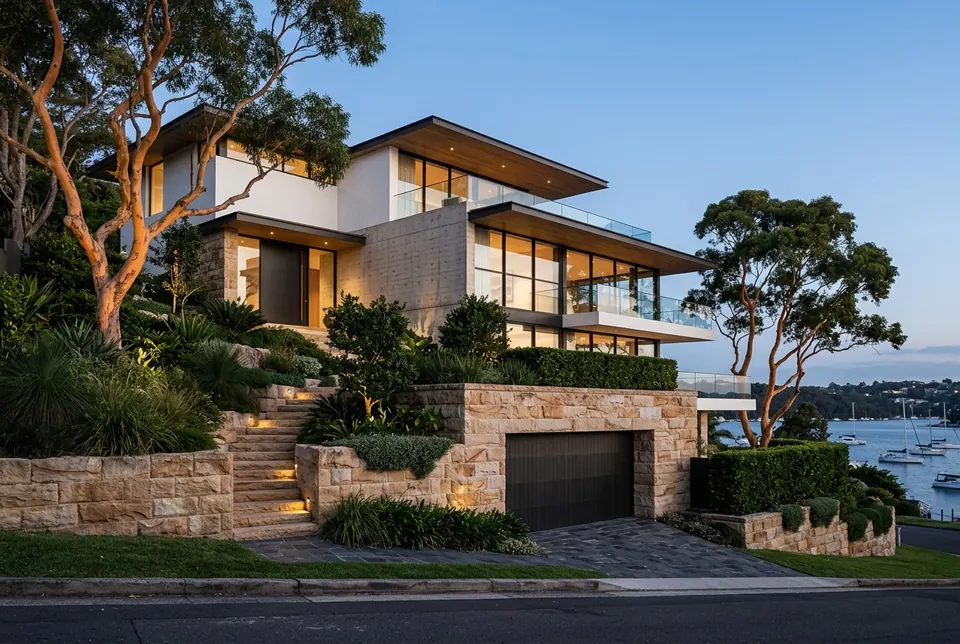
New homes
Single and two-storey homes designed around your block, your brief and your budget, documented for DA or CDC.
Get a quote→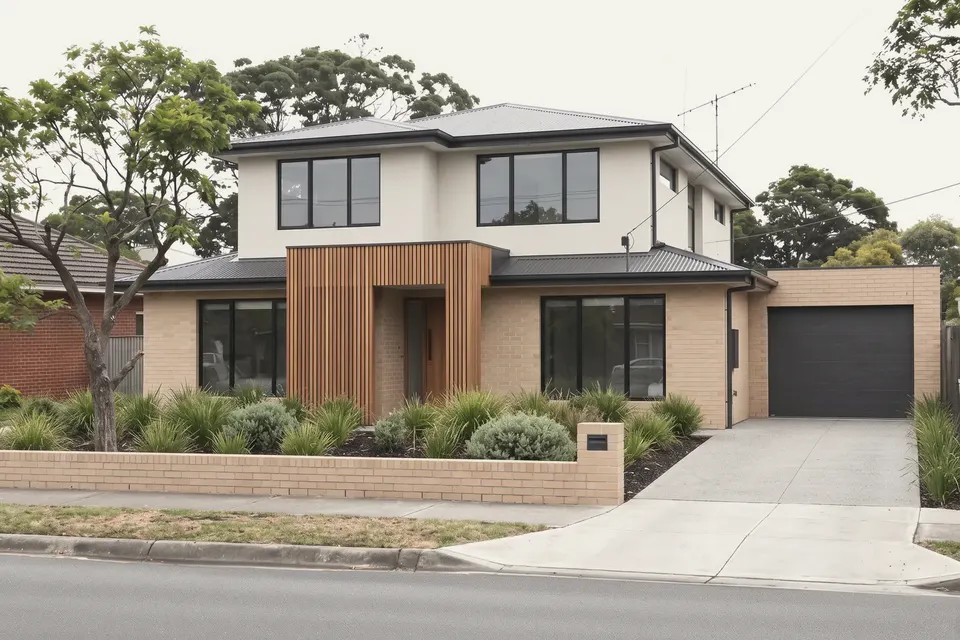
Knock-down rebuilds
We check heritage, flooding, bushfire, trees and sewer lines before we draw a line.
Get a quote→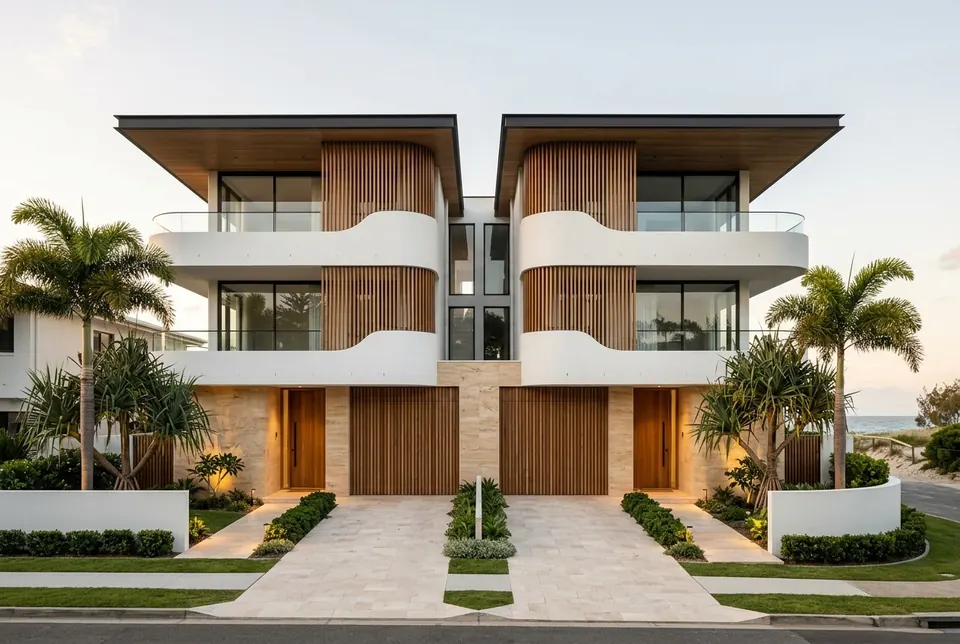
Duplexes
Side-by-side or front-and-back, tested against lot size, width and the CDC code.
Get a quote→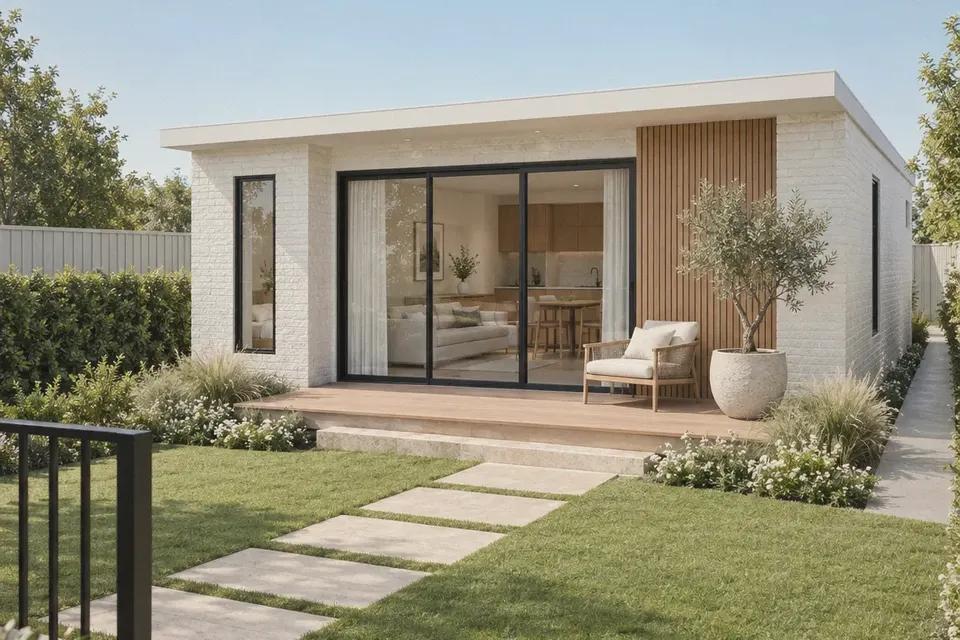
Granny flats
Secondary dwellings up to 60 m², placed around sewer lines, setbacks and privacy.
Get a quote→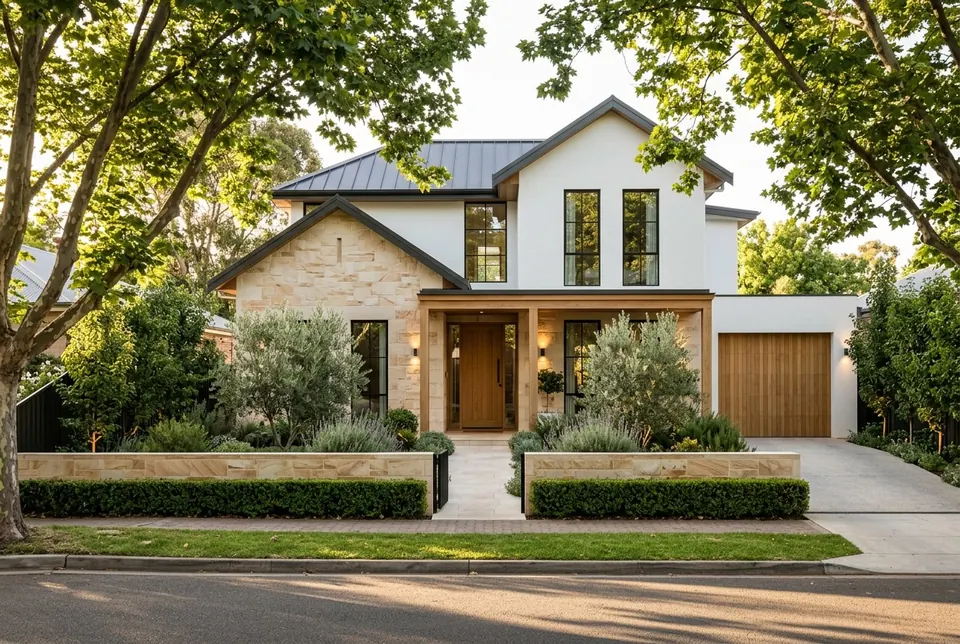
Alterations & additions
Ground and first-floor additions that sit with the house you already have.
Get a quote→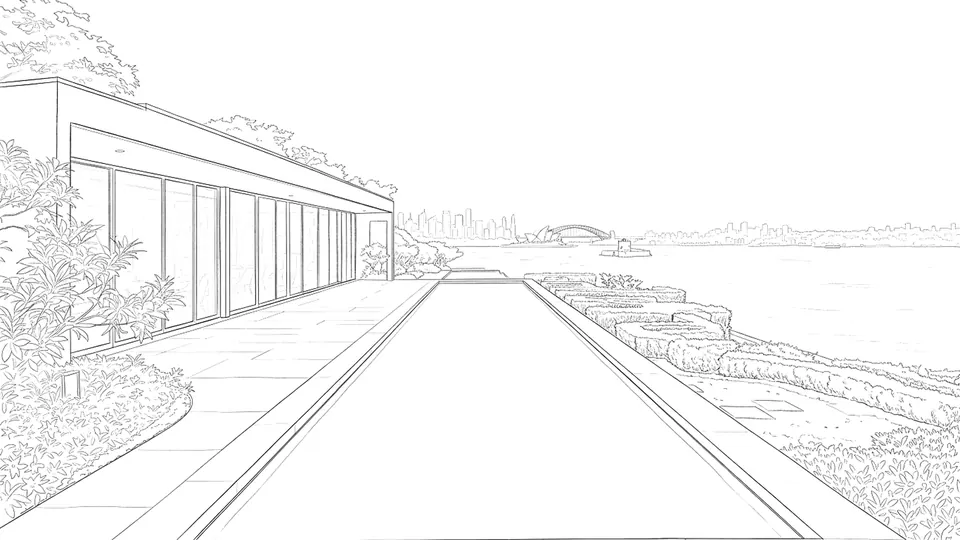
DA, CDC & CC sets
Complete drawing sets with BASIX, shadow diagrams and the documents your council or certifier needs.
Get a quote→A proposal shaped around your home.
Every home and every block is different, so we prepare a tailored fee proposal for each project. Tell us your address and what you have in mind, and we’ll come back with the likely approval path and a clear proposal before any work begins.
- Turnaround
- DA/CDC drawings back in as little as 24 hours. Standard turnaround 48–72 hours from design confirmation. If we miss the agreed turnaround, that round is free.
- Your proposal
- Scope, stages, revision rounds and when payments fall due, all set out up front.
Eight systems. One studio.
Hover for the short version, or select a state to zoom in. Its card sets out the approval path, what you’ll need, granny flat rules, the energy rating and who signs off.
Our studio, Denistone East, Sydney
DA or CDC, and BASIX for every new home.
- Approval
- Development application to council, or a complying development certificate (CDC)
- Granny flat
- Generally up to 60 m²; CDC needs a lot of 450 m² or more
- Energy
- BASIX certificate; 7-star NatHERS for most new homes
A planning permit if the scheme asks, a building permit almost always.
- Approval
- Planning permit from council where the scheme requires it, then a building permit
- Granny flat
- Small second dwelling up to 60 m², no planning permit on many lots of 300 m²+
- Energy
- 7-star NatHERS plus whole-of-home; all-electric new homes from 1 Jan 2027
Council’s planning scheme first, then a building certifier.
- Approval
- Development approval only where your council’s scheme requires it; building approval from a certifier
- Granny flat
- Size and siting set by your council’s planning scheme
- Energy
- 7-star NatHERS plus whole-of-home for most new homes (QDC MP 4.1)
R-Codes first; a house that meets the R-Codes often skips development approval.
- Approval
- Development approval only if the design departs from the R-Codes; building permit from the local government
- Granny flat
- Ancillary dwelling up to 70 m² without development approval if it meets the R-Codes
- Energy
- 7-star NatHERS for new homes since 1 May 2025
One statewide code, lodged through PlanSA.
- Approval
- Planning consent and building consent under the Planning and Design Code, lodged on PlanSA
- Granny flat
- Ancillary accommodation up to 70 m², two bedrooms at most
- Energy
- 7-star NatHERS plus whole-of-home since 1 Oct 2024, with a 6-star concession in some mapped areas
One statewide scheme; a building surveyor checks the design.
- Approval
- Planning permit from council where needed; certificate of likely compliance from a building surveyor
- Granny flat
- Secondary residence up to 60 m² (a 90 m² amendment is under consideration)
- Energy
- 6-star minimum; NCC 2022 energy rules not adopted for houses
Exempt, or a DA; then a private certifier.
- Approval
- Exempt development or a DA under the Territory Plan, then building approval from a certifier
- Granny flat
- Second-home rules changed on 1 July 2026; we check your block
- Energy
- 7-star NatHERS plus whole-of-home
The NT Planning Scheme, then a private building certifier.
- Approval
- Development permit only where the scheme requires one; building permit from a registered private building certifier
- Granny flat
- Independent unit up to 75 m² in certain zones
- Energy
- 5-star rating or the NT elemental provisions (NCC 2022, NT variation)
NSWNew South WalesDA or CDC, and BASIX for every new home.
Approval path
- DA: council assesses the design on merit against its LEP and DCP. A construction certificate from council or a registered certifier follows before work starts.
- CDC: one combined approval for designs that meet every standard in the state codes, issued by council or a registered certifier.
- Both are lodged through the NSW Planning Portal.
What you’ll need
- Survey by a registered surveyor
- Site plan, floor plans, elevations and sections
- BASIX certificate, with its commitments shown on the plans
- Statement of environmental effects (DA) and shadow diagrams where council asks
- Bushfire report on bush fire prone land
Granny flats
Under the Housing SEPP a secondary dwelling is generally up to 60 m², or larger if your council’s plan allows. For a CDC the lot must be at least 450 m², unless the granny flat sits inside the existing house. The lot cannot be subdivided.
Energy rating
BASIX applies to new homes, to alterations and additions valued at $50,000 or more, and to pools and spas over 40,000 litres. New homes need 7 stars under NatHERS, except in climate zones 9, 10 and 11, mainly on the North Coast.
Who issues the approval
Council grants a DA. A CDC or construction certificate comes from council or a registered certifier.
VICVictoriaA planning permit if the scheme asks, a building permit almost always.
Approval path
- Planning permit: needed when the zone, an overlay or the project type triggers it. Lots under 300 m² still need one, assessed against the Clause 54 standards; a design that meets every standard can use VicSmart.
- Two or more homes: a planning permit under the Townhouse and Low-Rise Code (Clause 55), in place since 31 March 2025.
- Building permit: needed for most building work, and only issued once any planning permit is in place.
What you’ll need
- Current title, including any covenants
- Site plan with setbacks, floor plans and elevations with materials
- Written planning submission where a permit is needed
- 7-star energy rating report
- Bushfire attack level (BAL) assessment in bushfire-prone areas
Granny flats
A small second dwelling of up to 60 m² needs no planning permit on many residential lots of 300 m² or more, unless the land is flood or bushfire affected. It must not connect to reticulated gas. A building permit is still required.
Energy rating
NCC 2022 rules since 1 May 2024: 7 stars under NatHERS plus a whole-of-home energy budget. New homes needing a planning permit can’t connect to gas, and from 1 January 2027 all new homes must be all-electric.
Who issues the approval
Council issues planning permits. A registered building surveyor, private or at council, issues the building permit.
QLDQueenslandCouncil’s planning scheme first, then a building certifier.
Approval path
- Development approval: needed where the planning scheme asks, for example in a character, heritage or flood overlay. Many single houses that meet the scheme don’t need one.
- Building approval: needed for almost all new homes and extensions.
- Siting: since 1 September 2026 the Queensland Housing Code (QDC MP 1.1 and 1.2) sets setbacks, height and site cover where your council has adopted it. A certifier can’t approve work that conflicts with the planning scheme, so a variation needs council’s concurrence first.
What you’ll need
- Site plan with boundary clearances and site cover
- Floor plans, elevations and sections
- Energy rating report
- Planning report where a development approval is needed
- Engineering where the certifier asks
Granny flats
In September 2022 the state removed the rule that a secondary dwelling must house people from the main household. Size, siting and design rules come from your council’s planning scheme, so they differ between councils. Building approval is still needed.
Energy rating
Since 1 May 2024, through Queensland Development Code MP 4.1: 7 stars for the building shell plus a whole-of-home energy budget for most new homes. An August 2026 update added other ways to comply for some small and raised-floor homes, and changed the outdoor living credit.
Who issues the approval
A building certifier, usually private, issues building approval. Council decides any development approval.
WAWestern AustraliaR-Codes first; a house that meets the R-Codes often skips development approval.
Approval path
- Development approval: from your local government under its planning scheme, assessed against the Residential Design Codes.
- Exempt: a single house or extension that meets the deemed-to-comply standards of R-Codes Volume 1 and local policy is generally exempt, except on heritage-listed places.
- Building permit: from the local government under the Building Act 2011.
What you’ll need
- Site plan showing the R-Code density, setbacks and open space
- Floor plans, elevations and sections
- Energy rating report
- Certificate of design compliance for a certified application
- Development application and design justification where a variation is needed
Granny flats
Since April 2024 an ancillary dwelling of up to 70 m² on residential land generally needs no development approval if it meets the deemed-to-comply standards. There is no minimum lot size for it. A building permit is still needed.
Energy rating
NCC 2022 energy rules from 1 May 2025: new homes must meet 7 stars under NatHERS, and new homes and permit-level extensions must meet the NCC 2022 energy and condensation rules.
Who issues the approval
The local government issues the building permit. For a certified application, an independent building surveyor first signs a certificate of design compliance; for a single house you can also lodge uncertified and the council arranges it.
SASouth AustraliaOne statewide code, lodged through PlanSA.
Approval path
- Planning consent: checks the design against the Code for your zone and overlays. It may be accepted, deemed-to-satisfy or performance assessed.
- Building consent: checks the design against the National Construction Code.
- Development approval is granted once every consent you need is in place.
What you’ll need
- Site plan, floor plans and elevations
- Survey for new homes and boundary work
- Energy rating report
- Engineering for the building consent
- Demolition details for a rebuild, often in the same application
Granny flats
Ancillary accommodation can be up to 70 m², with no more than two bedrooms, and can be self-contained. It sits on the same site as an existing home. It needs development approval.
Energy rating
From 1 October 2024: a 7-star thermal rating plus a whole-of-home energy budget, with a transitional 6-star concession in some mapped areas.
Who issues the approval
Planning consent: council’s assessment manager or panel, or an accredited professional for deemed-to-satisfy designs. Building consent: council or an accredited building professional.
TASTasmaniaOne statewide scheme; a building surveyor checks the design.
Approval path
- Planning permit: from your council under the Tasmanian Planning Scheme. Permitted applications meet the acceptable solutions; discretionary ones rely on performance criteria and are advertised.
- Building: work is sorted by risk. For notifiable work a building surveyor issues a certificate of likely compliance and notifies council; permit work also needs a building permit.
What you’ll need
- Current title
- Site plan, floor plans, elevations and sections
- Specifications
- Certificate of the responsible designer
- Energy rating report
- Building application form for your council
Granny flats
A secondary residence can have up to 60 m² of floor area and shares the house’s access, parking and services. A draft amendment proposing 90 m² was heard by the Tasmanian Planning Commission in September 2026; the Minister decides.
Energy rating
Tasmania has not adopted the NCC 2022 7-star provisions for houses, so new homes and extensions meet the 6-star minimum. A 2026 amendment deferred NCC 2025 to 1 May 2027.
Who issues the approval
Council issues planning permits. A licensed building surveyor issues the certificate of likely compliance; council’s permit authority issues any building permit.
ACTAustralian Capital TerritoryExempt, or a DA; then a private certifier.
Approval path
- Exempt development: many single houses and extensions need no DA if they meet every exempt requirement.
- Development approval: lodged with the Territory Planning Authority when a project isn’t exempt. Since 1 July 2026 the missing middle reforms allow more homes on RZ1 blocks, with a design response.
- Building approval: needed for most new builds, additions and demolition.
What you’ll need
- Survey and site plan
- Floor plans, elevations and sections
- Energy rating report
- Design response where a block will hold more than one home
- DA drawings where the project isn’t exempt
Granny flats
A secondary residence may need development approval. Block sizes and floor area limits for second homes depend on the current Territory Plan after the 1 July 2026 reforms, so we check your block first.
Energy rating
NCC 2022 rules for building approvals from 15 January 2024: 7 stars under NatHERS plus a whole-of-home energy budget.
Who issues the approval
A licensed building certifier, whom you appoint, issues building approval. The Territory Planning Authority decides any DA.
NTNorthern TerritoryThe NT Planning Scheme, then a private building certifier.
Approval path
- Development permit: under the Planning Act 1999 and the NT Planning Scheme 2020. A single house is permitted in Zone LR and needs no permit when it meets every relevant provision; an overlay or a varied requirement triggers one.
- Who decides: the Development Consent Authority in its divisions, such as Darwin, Palmerston and Katherine, or the Minister elsewhere. Council is notified and can comment.
- Building permit: needed for most work under the Building Act 1993. Outside the Darwin, Lake Bennett and Alice Springs regions, a detached house is only part certified.
What you’ll need
- Accurate site plan
- Floor plans to scale and elevations
- Structural details, with engineering certified for your wind region (cyclonic areas included)
- Certified plumbing design where needed
- Energy rating or elemental compliance details
Granny flats
The scheme calls a granny flat a dwelling-independent, often known as an independent unit. Since 1 December 2023 the size limit is 75 m² in certain zones (it was 50 m²). A permit is needed where an overlay applies, a requirement is varied, or the zone makes it merit or impact assessable.
Energy rating
The NT applies NCC 2022 with its own variation: a house complies with a 5-star energy rating or the NT elemental provisions. The whole-of-home energy budget does not apply in the NT, and NCC 2025 has not been applied there.
Who issues the approval
A registered private building certifier issues the building permit and the occupancy permit. The Development Consent Authority, or the Minister outside its divisions, decides any development permit.
Summaries from the state and territory planning portals and the ABCB, checked in October 2026. Rules change and every lot differs, so we confirm the current controls for your address before design starts.
Five clear steps, from first look to final set.
Step 1: Site check and quote
Send the address. We check zoning, lot and controls, then send a tailored fee proposal.
Step 2: Measure and concept
We measure up, or work from your survey, and test layouts against the controls.
Step 3: Design and drawings
DA/CDC drawings back in as little as 24 hours. Standard turnaround 48–72 hours from design confirmation.
Step 4: Lodgement
We prepare the DA or CDC set with BASIX and help with any questions from council or the certifier.
Step 5: Construction drawings
Construction drawings for your builder, so the home is built as it was designed.
The people who draw your house.

Fun factImu can’t drive past a house going up without slowing down to look at the framing. The family has learnt to keep the snacks within reach.
Imu started Zen Drafting Studio with a simple idea: homeowners and builders deserve drawings that are clear, practical and back on time, from a team that answers the phone.
Every new enquiry crosses Imu’s desk. The brief is read the brief alongside the block, the zoning and the council controls, and the direction is set for the design and the likely approval path before a single line is drawn.
With a builder’s eye on every plan, Imu makes sure the drawings are practical to price, approve and build. Clients know Imu as the person who explains what happens next in plain English, and who follows a project right through to the final set.
Enamul Imu
Director & CEOLeads the studio and stays close to every project, from the first site check to the final drawing set.

Fun factFarzana rearranges the furniture at home every few months, just to test a new layout. Nobody is allowed to complain until they have lived with it for a week.
Farzana turns a brief and a block into a home that feels considered: the layout, the light, the way the rooms connect and how the house sits on its site.
Every design starts with how a family actually lives, from where the morning sun lands to where the school bags end up, and works around it. Then the design is tested against the setbacks, heights and landscaping rules so the idea holds up on paper.
From the first sketch to the final DA, CDC and construction set, Farzana reviews the design and the documentation personally, so every set that leaves the studio is resolved and ready for council, the certifier and the builder.
Farzana Rahman
Principal Architectural Designer & Managing DirectorLeads the design team and shapes how each home looks, lives and works.

Fun factSamiha keeps a phone album of front doors spotted around Sydney. It is well past a thousand photos and still growing.
Samiha prepares the floor plans, elevations, sections and site plans, with the details councils and certifiers look for.
Samiha looks after the small things that cause big delays: every sheet matching, setbacks and levels checked against the survey, and BASIX commitments kept in step with the plans.
When a council or certifier sends back a request for information, Samiha is usually the one tracking down the answer and updating the set, so your project keeps moving instead of waiting in a queue.
Samiha Ali
Drafting & Design SpecialistTurns confirmed designs into clear, accurate drawing sets.

Fun factEvery time it rains, Efaz watches where the water runs. Even on holidays. Especially on holidays.
Efaz works on stormwater concepts, site levels, drainage and driveway grades, so the civil side is thought through before the plans go in.
Sloping blocks, tight driveways and sites near a council drain are where Efaz does the best work, checking how the water leaves the site and how a car gets in, before those questions turn into delays.
Bringing civil input in early helps avoid questions from council later, and keeps the documentation consistent from the DA stage through to construction.
Efaz Ahmed
Civil EngineerMakes sure the design works on the ground as well as on paper.

Fun factSam once needed 23 takes to say “complying development certificate” on camera. The blooper reel is safely locked away.
Sam keeps every project moving: booking each drawing round with the team, following up the details and making sure you always know where your project is at.
If you call or message the studio, there is a good chance Sam is the one who answers: taking down what you want to do, gathering the survey and site details, and lining up the right person for the next step.
Sam also leads our marketing and appears in our videos, explaining DA, CDC and site questions in plain English for homeowners, builders and investors.
Sam Rahman
Marketing & Operations ManagerUsually your first point of contact, and the face of our videos.

Fun factAmanda has never had a coffee, yet she is just as cheerful answering a granny flat question at 3 am as at 3 pm.
Amanda is our AI assistant. Day or night, she answers questions about DA, CDC, BASIX, duplexes and granny flats in the chat on this website, and points you to the right next step.
She is quick with the basics: what an approval path usually involves, what to have ready before you call, and how to send us your address for a site analysis.
Amanda also presents some of our videos. She isn’t a real person: our real team prepares every drawing set and looks after your project.
Amanda AI
AI Presenter & Customer SupportAnswers your questions in our website chat and presents some of our videos. AI, not a real person.
Guides for homeowners.
What to check before you commission drawings. Free to read, no sign-up.
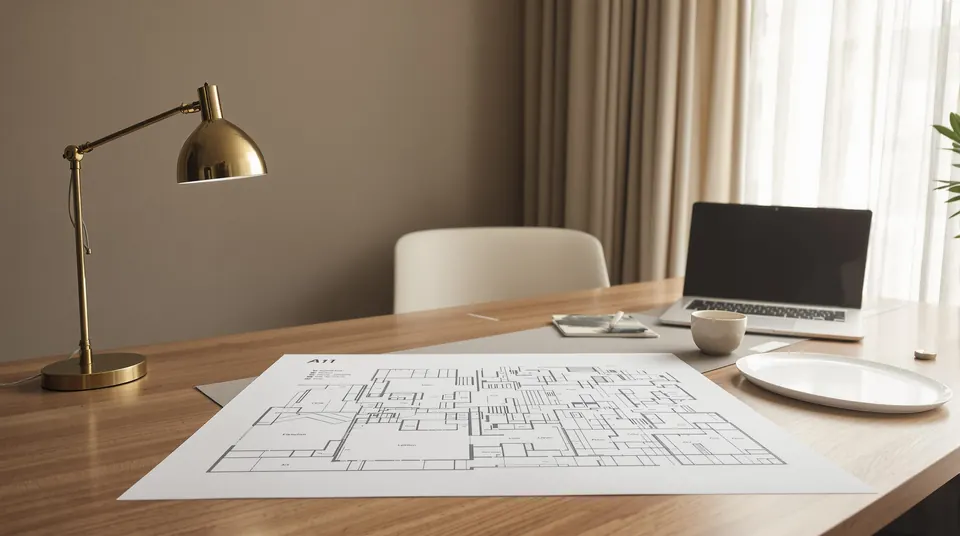
Why Council Asks for More Information (and How to Avoid the Delay)
A request for information can stall a DA for weeks. These are the usual triggers, from missing survey data to drawings that don't match each other, and how to avoid them before you lodge.
Read the guide→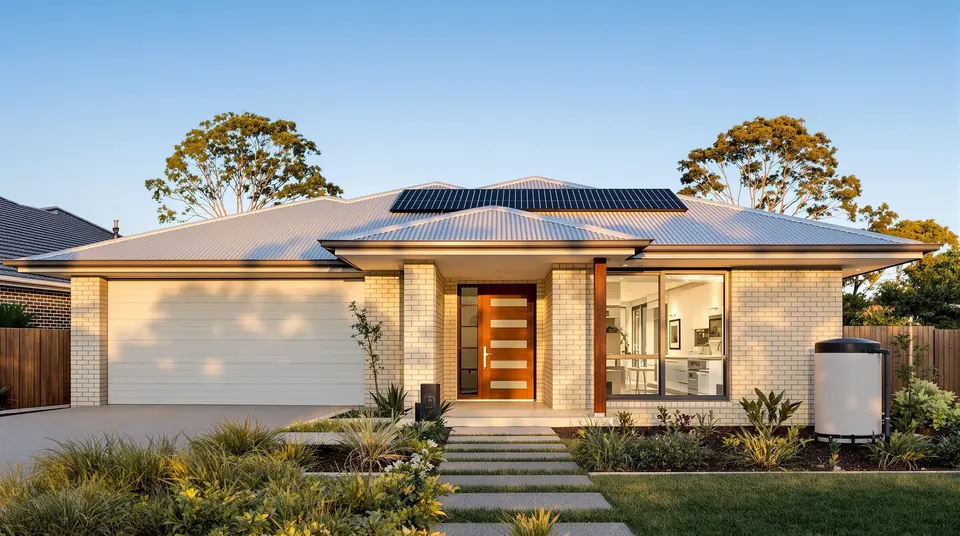
BASIX Explained for NSW Homeowners
BASIX sets energy, water and thermal targets for NSW homes. Here's when you need a certificate, what it changes in your design, and why it has to match your drawings exactly.
Read the guide→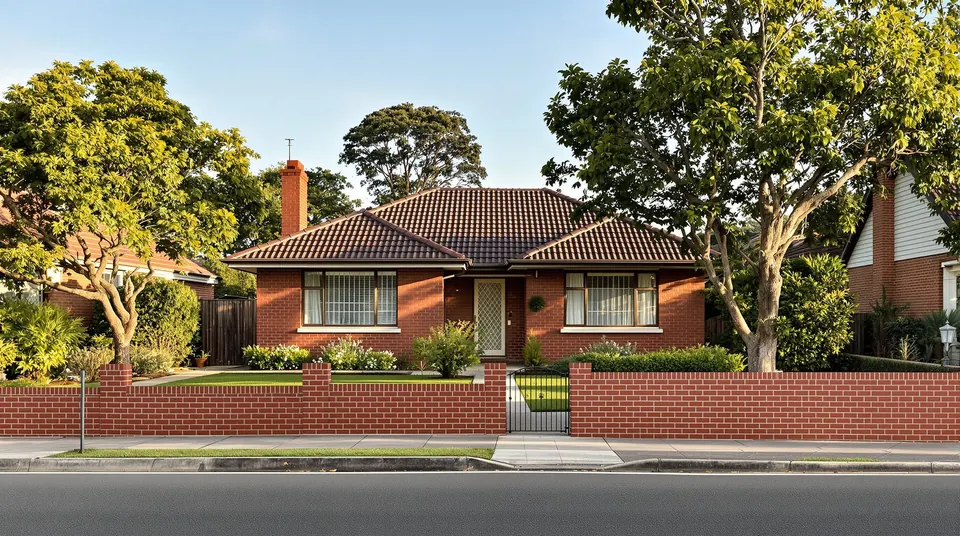
Knock-Down Rebuild in Sydney: What to Check Before You Start Drafting
Before a single line is drawn on a knock-down rebuild, a few site checks decide what you can build. Zoning, heritage, flood, bushfire, trees and sewer lines are the big ones.
Read the guide→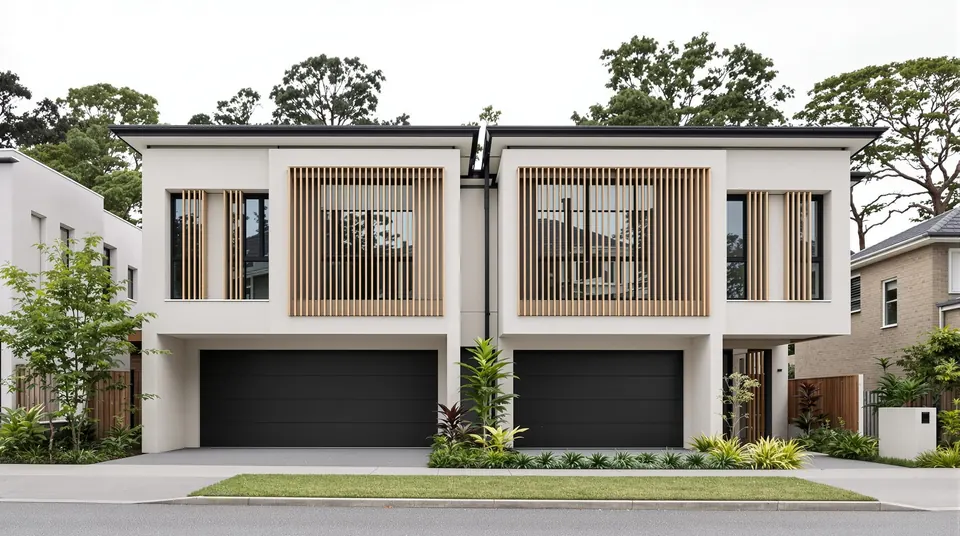
Can My Block Fit a Duplex? A Plain-English Site Check for NSW
Lot size and width, zoning, slope, driveway access and council minimums decide whether a duplex works on your block. Here's how to read your site before you spend on design.
Read the guide→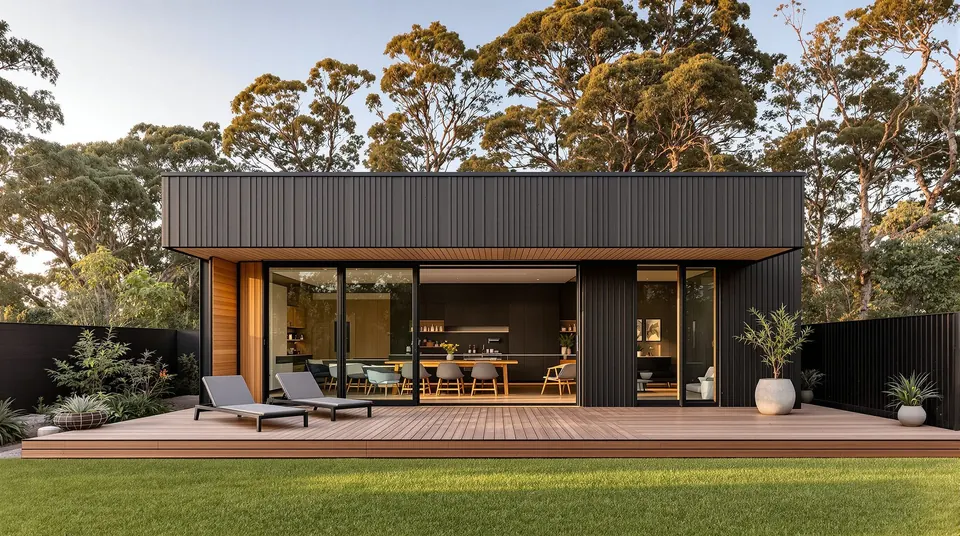
Granny Flats in NSW: CDC or DA, and What Your Block Needs
Granny flats are popular for family and rental income. Here's what the rules generally require, when a CDC works and when you'll need a DA, and the issues that catch people out.
Read the guide→
Why You Need a Detail Survey Before Drafting
Accurate drawings start with an accurate survey. Here's what a detail and contour survey shows, why it matters for height and overshadowing, and what happens when it's skipped.
Read the guide→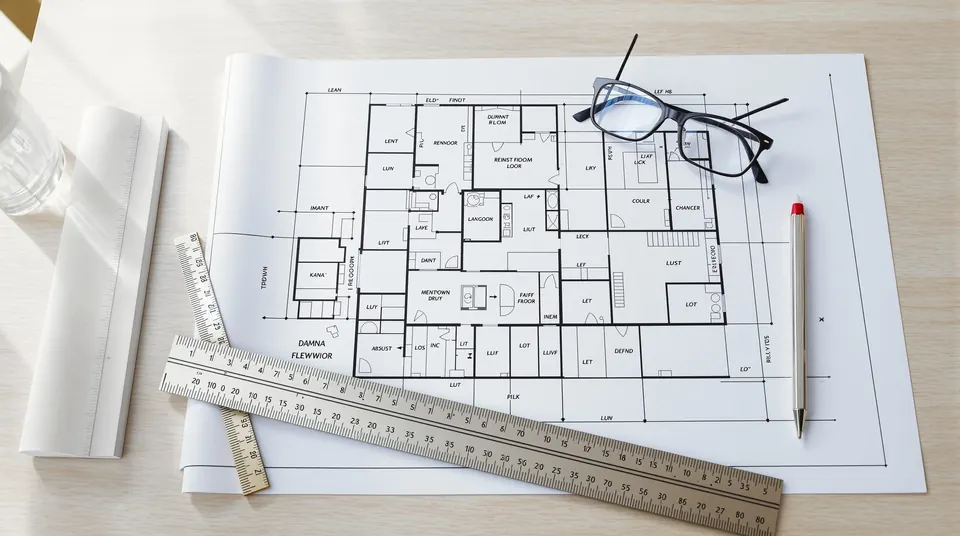
How to Read Your Drawing Set: A Homeowner's Guide
Site plan, floor plan, elevations, sections, shadow diagrams. Here's what each sheet in your set shows, what to check, and how to give feedback that keeps your project moving.
Read the guide→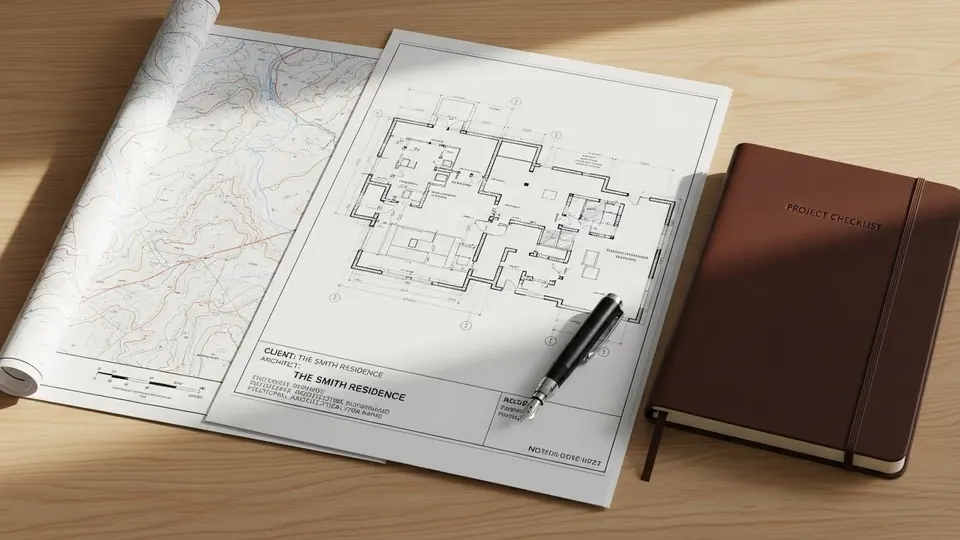
How to Prepare for a Residential Drafting Project
What to gather before you engage a drafter: site documents, a clear brief, a realistic budget and a sense of the approval path.
Read the guide→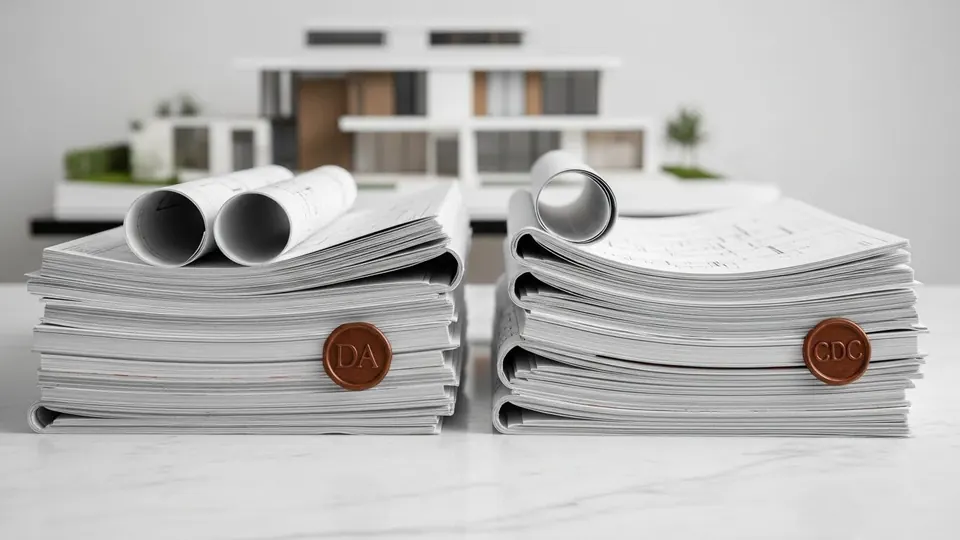
DA vs CDC: Which Approval Path Is Right for Your Project?
A Development Application (DA) is assessed by council on its merits. A Complying Development Certificate (CDC) is a faster path for projects that meet set standards. Here is how to tell which suits your project.
Read the guide→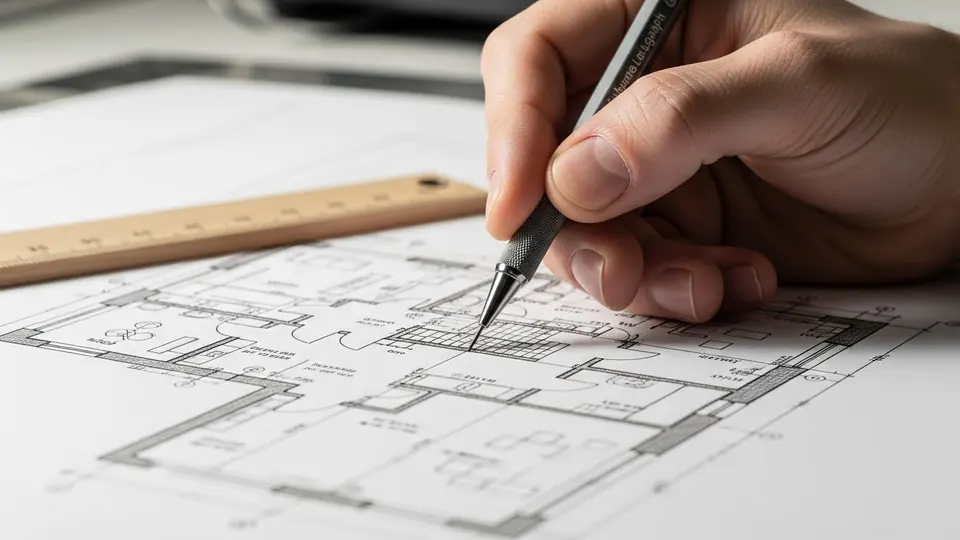
5 Common Mistakes Homeowners Make With Drafting Plans
An unclear brief, missing site information, overlooked planning controls and late changes. Five common mistakes, and how to avoid them.
Read the guide→How much do house plans cost in Sydney?
Each project receives a tailored fee proposal. The fee reflects the type of home, its size, the approval path (CDC or DA) and the consultants involved. Send us your address and what you'd like to build, and we'll come back with a clear proposal before any work begins.
CDC or DA: which do I need?
A Complying Development Certificate (CDC) is a faster approval from a private or council certifier for projects that meet every standard in the state codes. A Development Application (DA) is assessed by council on its merits and suits sites with heritage, flooding or bushfire constraints, or designs that need some flexibility. We'll tell you which path generally suits your block.
How long do drawings take?
Once your design is confirmed, our standard turnaround for each drawing round is 48–72 hours, and many rounds come back in as little as 24 hours. If we miss the agreed turnaround, that round is free. Approval times then depend on the council or certifier.
Do you deal with council for me?
We prepare the documentation, coordinate consultants such as surveyors, engineers and BASIX assessors, and help respond to council or certifier requests for information. The approval decision itself always rests with the council or certifier.
What do I need to get started?
Just your address and a short description of what you'd like to do. Photos, an existing survey or old plans are helpful, but not needed for your tailored quote.
What can you build on your block?
Send us the address. We’ll review the zoning, the lot and your council’s controls, then outline what the site can generally carry and the likely approval path. There is no charge for this review.
Request your site analysis
We reply the same business day.
- 01Zoning and the planning controls on your lot
- 02CDC or DA: the likely approval path
- 03Heritage, flood, bushfire and tree constraints
- 04What the block can carry: house, duplex or granny flat